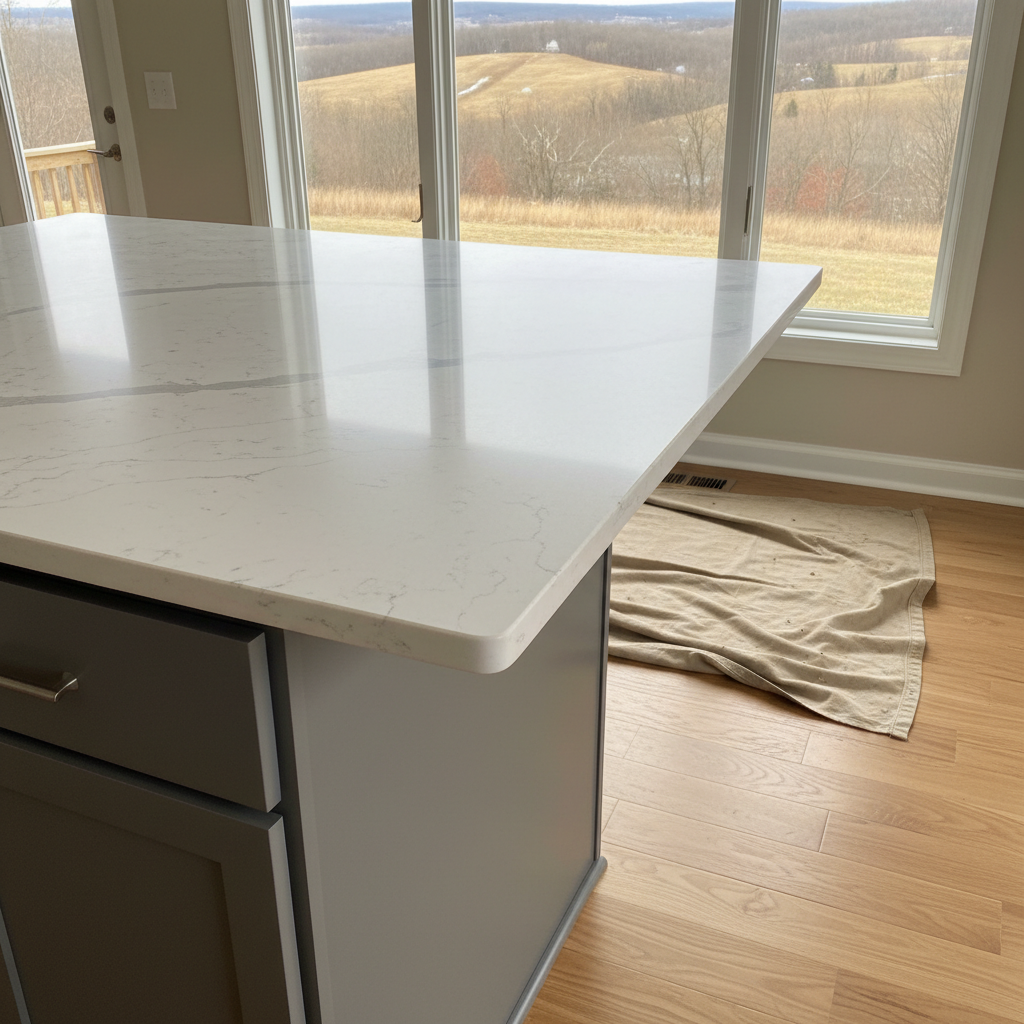
So, you're thinking about a kitchen island? Good call. They're not just pretty faces; a well-thought-out island can completely transform how your kitchen works. But, honestly, I get tons of questions about what it *actually* takes to get one installed properly. It's way more involved than just dropping a big box in the middle of your kitchen, you know? Let's dive into some of the common things folks here in Galena ask me all the time.
How much room do I really need for a kitchen island?
This one probably tops the list. You definitely don't want an island that makes your kitchen feel squished, right? The general guideline is you'll need at least 36 inches—or, even better, 42 inches—of clear space all around your island. That's from the island's edge to any walls, appliances, or other cabinets. This clearance lets you open dishwasher doors, pull out oven racks, and still have enough room for people to walk by without bumping into each other. If your kitchen sees a lot of action, maybe with kids or frequent entertaining, I'd really push for that 42 inches if you can swing it. It changes the whole flow, believe me.
Do I need a building permit for a kitchen island installation in Galena?
Yeah, you probably will, especially if you're messing with the structure or adding plumbing and electrical. The City of Galena, just like most places, has codes in place to keep everyone safe. If you're simply putting in a freestanding island that isn't bolted down, you might be fine. But if you're anchoring it, running new electrical outlets, or adding a sink, you'll absolutely need a permit. Don't skip this step. It's not just about avoiding fines; it's about making sure the work is done safely and meets all the regulations. We handle all the permit paperwork for our clients at Coastal Kitchen Remodeler, mainly because it can be a real headache if you're not used to it.
What about plumbing and electrical? Can I add a sink or outlets to my island?
You absolutely can, but this is where things get a bit more complicated and why you really need professionals. Adding a sink means running new water supply lines and a drain line under your floor. That can get tricky, especially in older Galena homes with their unique foundation setups, or if you've got a basement. You'll also need to think about venting. For electrical outlets, which are super handy on an island, we'll have to run new wiring from your main electrical panel. This often means cutting into your floor or the ceiling below, depending on your home's structure. You definitely want licensed plumbers and electricians tackling this work; it's not a DIY project, for safety's sake.
Will my kitchen floor support a heavy island?
Most modern kitchen floors are built to handle an island's weight, especially if it's just cabinets and a countertop. However, if you're dreaming of a massive island with a thick stone top, a sink, and maybe even a built-in appliance like a wine fridge, well, that's a lot of weight. In older homes, or if your floor joists seem a bit flimsy, we might need to reinforce the floor underneath. We always check this during our initial assessment. We've certainly seen some pretty old homes around Galena's historic district, and sometimes those floors need a little extra love to handle the load.
What kind of countertop options are best for an island?
This really boils down to how you plan to use it and what your budget looks like. Granite and quartz are incredibly popular because they're durable and look fantastic. Quartz is non-porous, so it's a bit easier to keep clean, especially if you're doing a lot of cooking or baking right on it. Butcher block is another choice; it feels warm and inviting, but it does need regular oiling to stay looking its best. If your island is mostly for seating, you might think about something like a tough laminate or even a concrete top for a more industrial vibe. We'll chat about your lifestyle and help you pick something that truly makes sense for you.
How long does kitchen island installation typically take?
This varies quite a bit depending on the job's scope. If we're just setting a pre-built island in place and maybe running a single electrical line, it could be a day or two. But if we're talking custom cabinetry, running new plumbing, electrical, and then installing a custom countertop, you're looking at more like a week or two, sometimes a bit longer. There's the planning, ordering materials, getting permits, the actual installation, and then all those finishing touches. We always give you a clear timeline upfront so you know exactly what to expect.
Getting a kitchen island installed is a fantastic way to really upgrade your kitchen's function and its look. Just make sure you're thinking through all these details before you start. It'll save you headaches down the road, trust me.