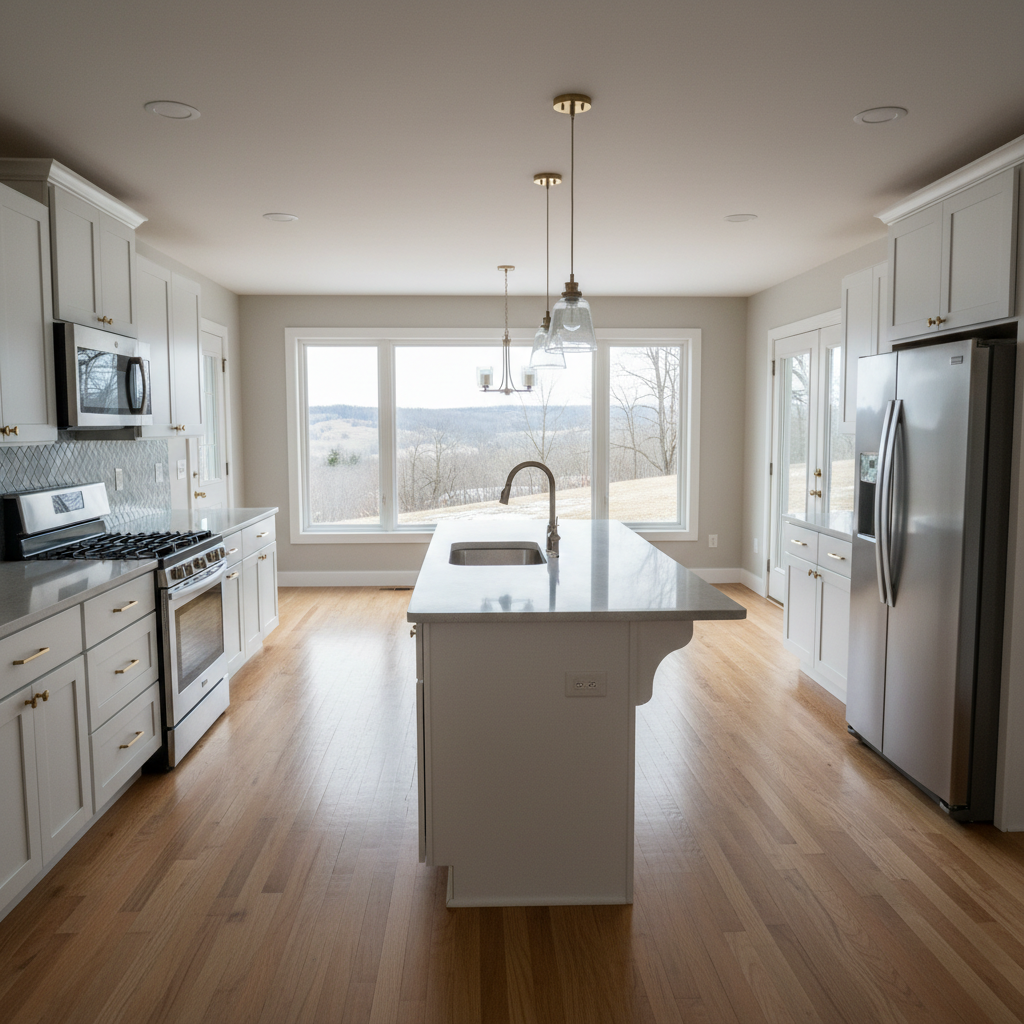
So, you're dreaming of an open-concept kitchen, huh? Joining the living room or dining room to your kitchen is a popular move, and for good reason. It makes a house feel bigger, brighter, and way more connected. But before you start swinging a sledgehammer, you're probably wondering what this kind of project actually costs here in Galena. Let's break it down.
What Really Affects the Price Tag?
It's not just about knocking down a wall, you know. There's a lot more going on behind the scenes that can swing the price, sometimes dramatically. Here's what I look at when I'm putting together a quote for folks around here:
- Load-Bearing Walls: This is the big one. If that wall you want gone is actually holding up your second floor or your roof, you're not just removing drywall. We're talking about putting in a structural beam, which means engineering plans, permits, and a lot more labor. A non-load-bearing wall? Much simpler, much cheaper.
- Utilities in the Wall: Plumbing lines, electrical wires, HVAC ducts – if any of these are running through that wall, they've got to be rerouted. That takes skilled labor and can really add to the cost and complexity.
- Finishing Work: Once the wall's gone, we've got to make the new space look like it was always meant to be that way. This means patching floors, ceilings, and walls, then painting everything. Sometimes, you might even need to refinish or replace the flooring in the entire new open area to get a consistent look.
- Permits and Inspections: Any structural changes or big electrical/plumbing work will need permits from the city or county. Don't skip these; they protect you and make sure the work is done safely and to code.
- Kitchen Updates: Are you just opening up the space, or are you also planning to update cabinets, countertops, or appliances as part of the project? Most people do, and those costs can pile on quickly.
Typical Cost Ranges for Open Kitchen Conversions in Galena
Okay, let's get to some real numbers. I've done a bunch of these jobs, from the simple to the truly complex. Keep in mind, these are ranges, and your specific project might fall outside them, but it gives you a good starting point.
- Simple Wall Removal (Non-Load-Bearing, No Utilities): This is the easiest scenario. You're looking at roughly $3,000 to $8,000. That covers demo, patching, and basic finishing. If you just want the wall gone and don't need extensive floor matching, you'll be on the lower end.
- Moderate Wall Removal (Load-Bearing, Minor Utility Reroutes): This is where it gets more involved. You'll need an engineer for the beam design, a structural beam installed, and some electrical or plumbing moved. Expect to pay anywhere from $10,000 to $25,000. This range assumes you're keeping your existing kitchen elements largely intact.
- Complex Wall Removal (Load-Bearing, Major Utility Reroutes, Extensive Finishing): This is the full meal deal. Big beam, lots of utility work, and then you're probably looking at new flooring throughout the combined space, maybe even some ceiling work. This kind of project can easily run from $25,000 to $50,000+. If you're also doing a full kitchen remodel at the same time, well, that's a whole other budget on top of this.
One thing I've noticed in some of the older homes up on Bench Street, with their solid plaster walls and sometimes quirky wiring, is that even a