So, you're dreaming of knocking down a wall and opening up your kitchen. It's a popular choice, and for good reason: more light, better flow, and everything just feels bigger. But hold on a second! Before you grab a sledgehammer, let's chat about what an open kitchen conversion actually means for us folks right here in Galena.
Before You Start: Planning & Permits
First things first, and this is a big one: planning is absolutely everything. You can't just start tearing down walls willy-nilly, you know? The biggest question you've got to answer is, "Is this wall load-bearing?" If it is, well, you're looking at a much more involved project. That kind of job definitely calls for a structural engineer and a professional contractor. You'll need to put in a header or a beam to support the structure above. If it's just a partition wall, though, you've got a much easier task ahead.
How do you even tell? Generally, if it runs perpendicular to the floor joists up above, or if there's another wall directly over it on a second story, chances are it's load-bearing. If you're not 100% sure, just assume it is and get an expert's opinion. Trust me on this one, a collapsing ceiling is *not* the kind of DIY project you want to tackle.
Next up: permits. For any big structural change, you'll need to get a permit from the city of Galena. This isn't just annoying bureaucracy; it's there to make sure the work is safe and meets code. Don't skip this step! The city building department can tell you exactly what's required for your specific project.
During the Project: DIY vs. Pro Work
Once you've got your plans and permits all lined up, it's demolition time. If it's a non-load-bearing wall, you can totally handle the demo yourself. Just make sure you've got good safety gear – gloves, eye protection, a dust mask – and go to town. But be careful about what might be inside the wall. Electrical wires, plumbing pipes, and HVAC ducts are pretty common. You'll need to shut off power and water before you do anything. If you find any of these, and you're not comfortable rerouting them, that's your cue to call an electrician or plumber.
For load-bearing walls, this is where the pros really shine. A structural engineer designs the beam, and a skilled contractor installs it correctly. This isn't a place to cut corners, folks. Here at Coastal Kitchen Remodeler, we've seen plenty of old Galena homes with quirky framing, especially those older brick places downtown. Trying to DIY a structural change without proper expertise can seriously mess things up down the line.
After the wall is down, you'll have some finishing work to do. Patching drywall, extending flooring, painting – these are all things many homeowners can manage themselves if they're handy. Just remember that matching old flooring to new can be tricky, particularly with older hardwoods. Sometimes weaving in new planks is the best way to make it look truly cohesive.
After the Conversion: Finishing Touches & Integration
So, the wall's gone, and your space feels huge. Now you need to make it feel like one cohesive room, not just two rooms that happen to be connected. This means thinking about continuity. Will your new open space have consistent flooring? Will the paint colors flow naturally from one area to the next? These little details make a huge difference, believe me.
Don't forget your lighting, either. You might have had separate light fixtures for the kitchen and living room before. Now, you'll want to consider how they'll work together to light up the whole open space. Recessed lighting is a popular choice because it looks clean and spreads light evenly.
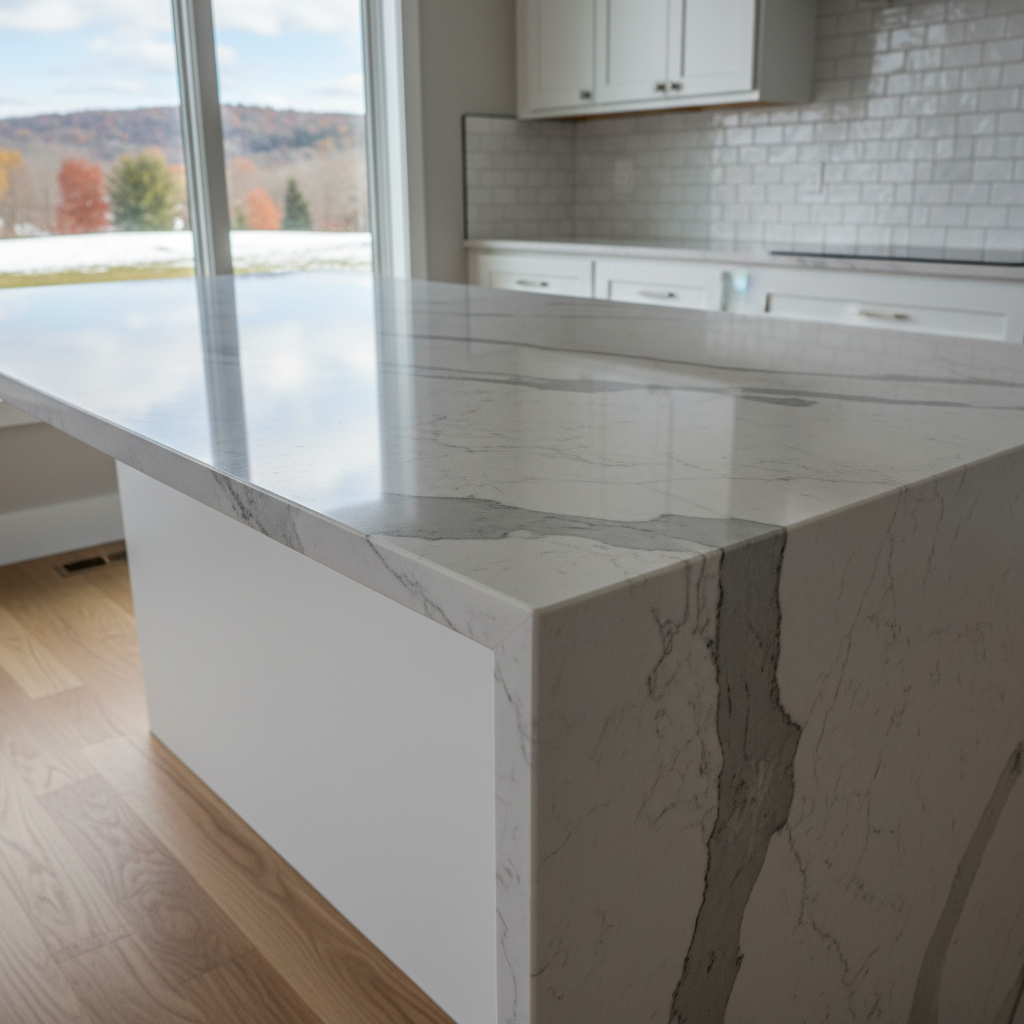
Finally, think about where you'll put your furniture. An open concept means you can see everything, right? So, make sure your furniture layout defines different zones (kitchen, dining, living) without putting up new visual barriers. A kitchen island, for instance, can be a fantastic way to mark off the kitchen area without closing it off again. It's all about creating flow and really making the most of that new, expansive feeling you've worked so hard to get.
Ready to open up your Galena home?
Taking down a wall can totally transform your home, bringing in light and a wonderful sense of spaciousness. Just approach it with a solid plan, know your limits, and don't be afraid to bring in the experts when the job calls for it. You'll be enjoying your new open kitchen in no time.